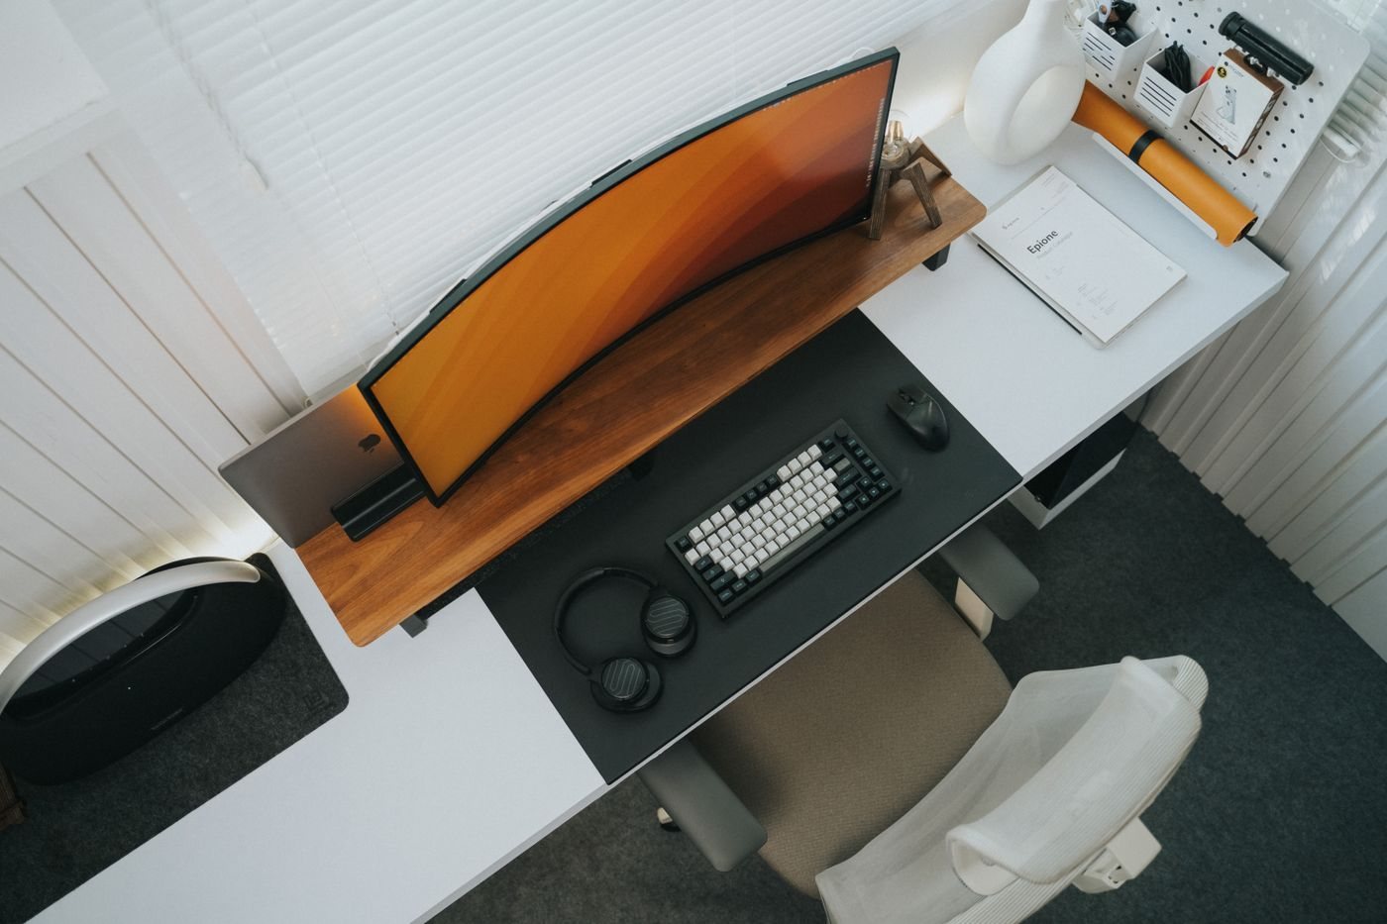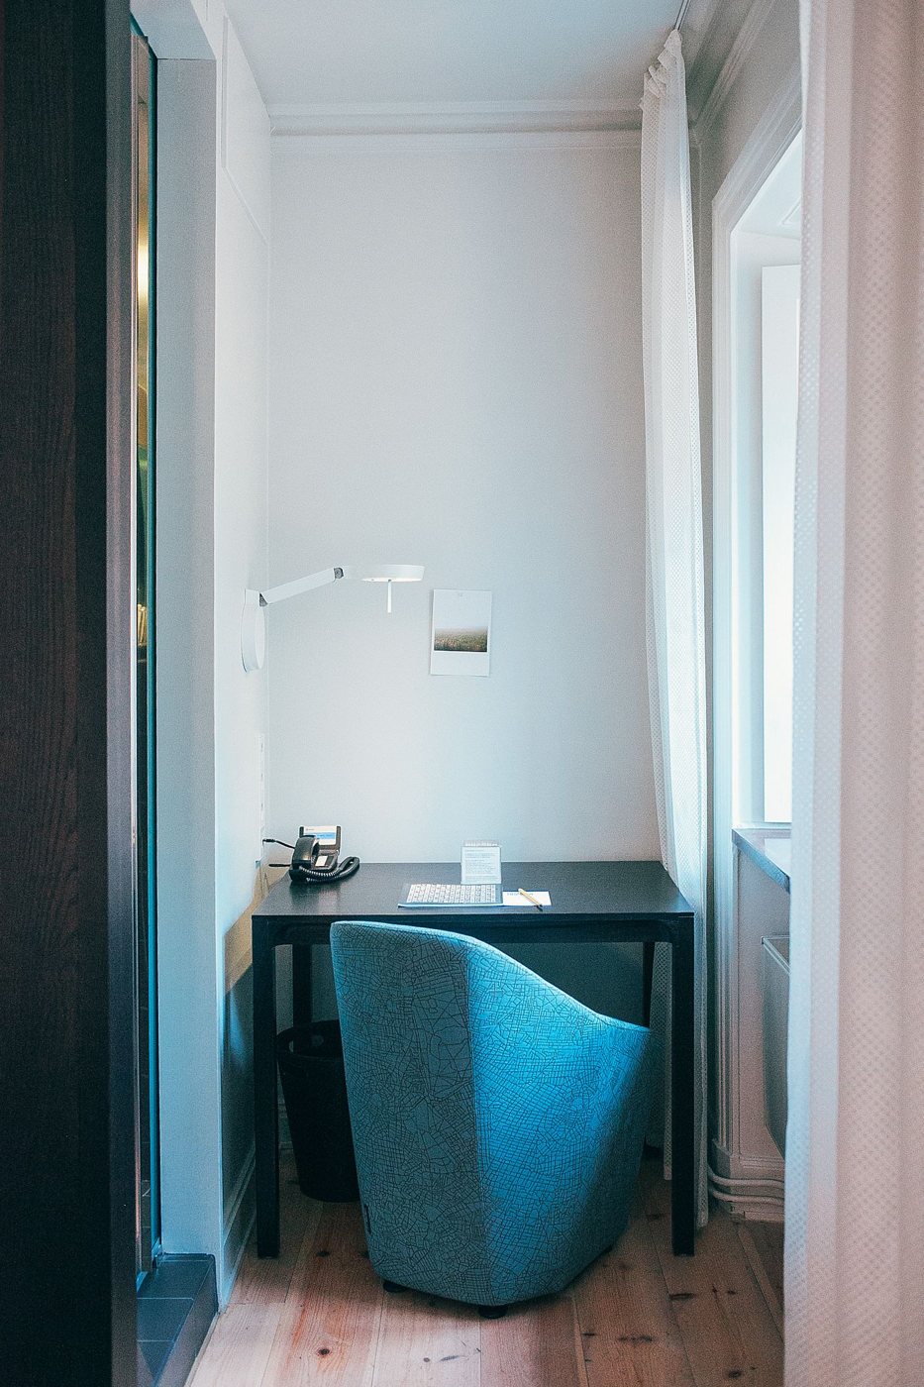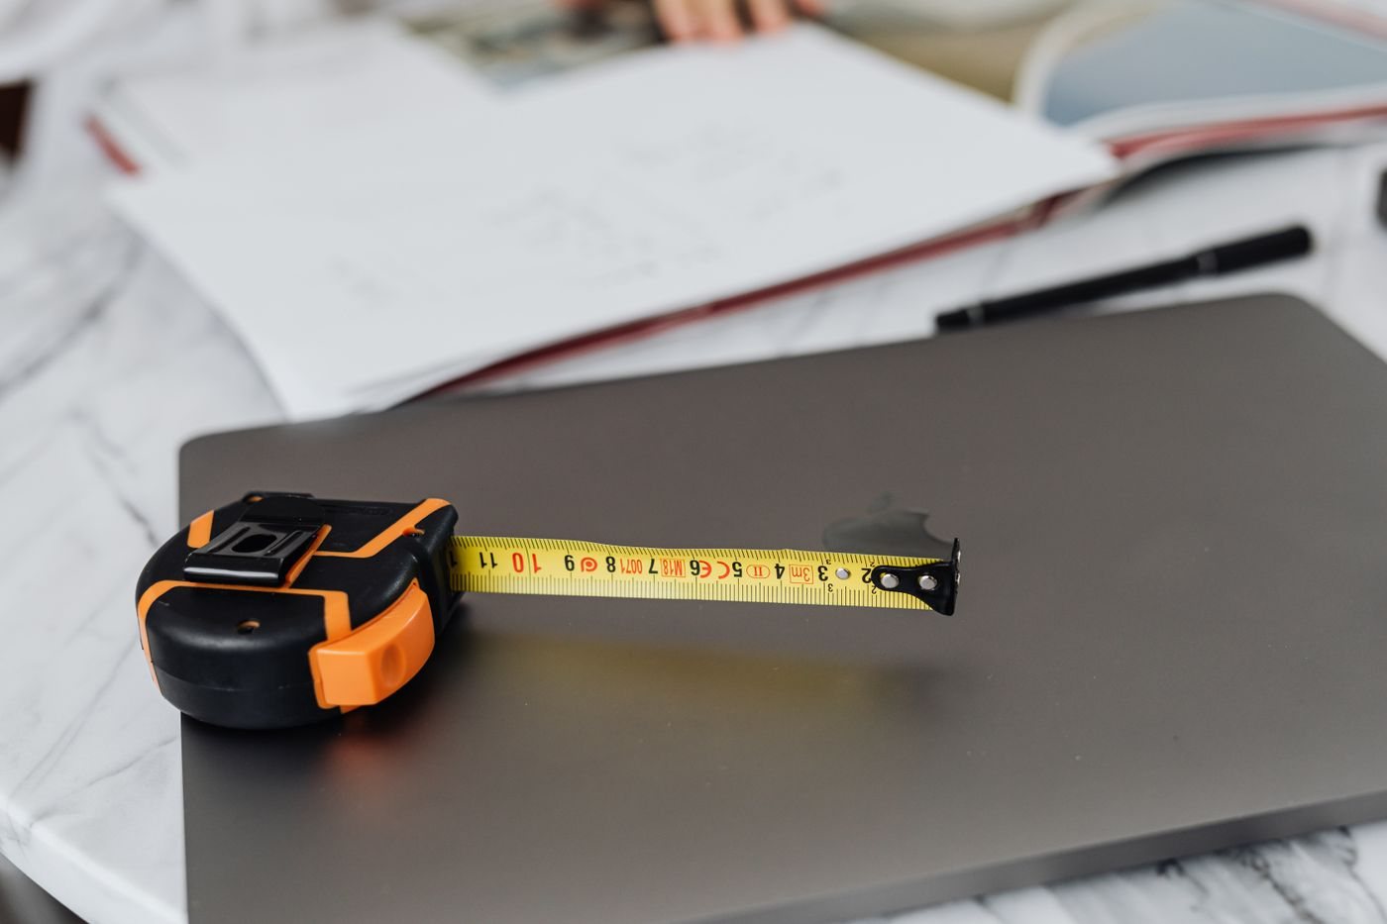
Furniture dimensions describe the object, but a workspace needs additional room for movement and use. A desk that fits between two walls may still leave too little space for the chair, a drawer, or the person walking behind it. Measure the room as a working arrangement rather than a collection of rectangles.
Draw a simple plan and mark fixed features: doors, windows, outlets, radiators, and built-in storage. Record measurements in one unit throughout. If a listing uses another unit, convert it explicitly and check the result before comparing products.
Capture three kinds of space
First record the furniture footprint. For a desk, include any projecting legs or side supports, not just the tabletop. For storage, note handles and other parts that extend beyond the main cabinet. Manufacturer drawings can reveal details that a headline width misses.
Next record operating space. Drawers must open, doors must swing, and the chair must move far enough to let you sit and stand. Measure equipment in use as well: a printer tray or laptop screen may extend beyond the closed dimensions.
Finally consider the delivery route. Check the package dimensions, stair turns, lift openings, and doorway clearances. A desk sold flat-packed may be easier to bring in, but assembly requires its own clear area. Do not assume a furniture item can be safely dismantled unless its instructions support that approach.
Rehearse the arrangement
Use paper or removable floor markers to indicate the proposed footprint without damaging the surface. Place the existing chair in the planned position and run through ordinary movements. Open nearby cupboards and walk through the room carrying something representative, such as a bag.
Measure the usable space below the desktop. A drawer unit, support rail, or cable tray can reduce leg clearance even when the tabletop height appears suitable. Compare the proposed setup with a comfortable existing arrangement, while allowing for the adjustments you actually need.
Keep a short measurement sheet with the purchase decision. Include the room limits, the selected product dimensions, and the clearances that matter. Recheck any dimension that is close to a limit rather than relying on a rounded figure. This record is useful for future accessories too: it prevents a later cabinet or monitor stand from consuming space that the original layout needed to function.